As you probably know, Sweden’s new act on civil defence shelters and protected spaces came into force earlier this year. To get a shelter ready within 48 hours, you as a property owner need up-to-date information and drawings showing what the shelter contains. Without them, meeting that deadline is hard.
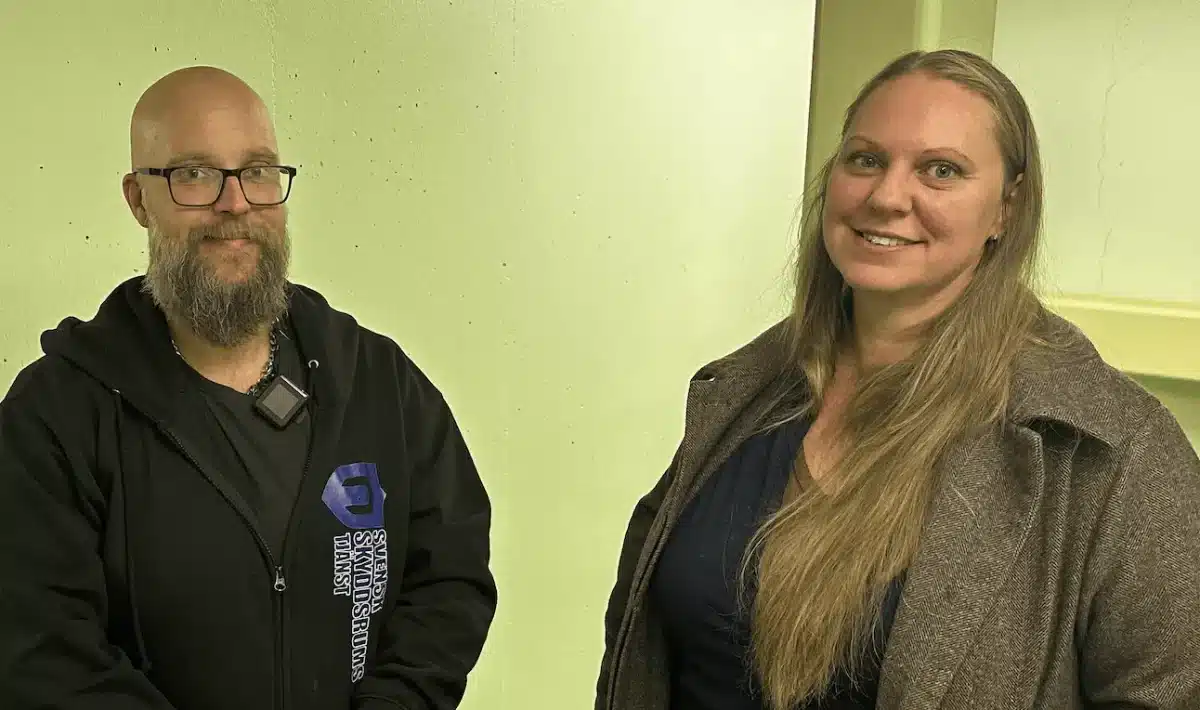
We’ve previously written about why up-to-date shelter drawings matter. After that post, Oscar at Svensk SkyddsrumsTjänst got in touch and invited us to spend a day in Sandviken, which turned out to be very worthwhile. While we were there, we visited a shelter that had been almost fully brought into use.
When the drawing meets reality
One challenge that both we and Svensk SkyddsrumsTjänst see is that a shelter’s drawing is often an old construction drawing. As we all know, old construction drawings don’t always match what a building actually looks like today.
On our tour, we saw both good and not-so-good examples of how closely the drawings matched reality. Come with us inside the shelter.
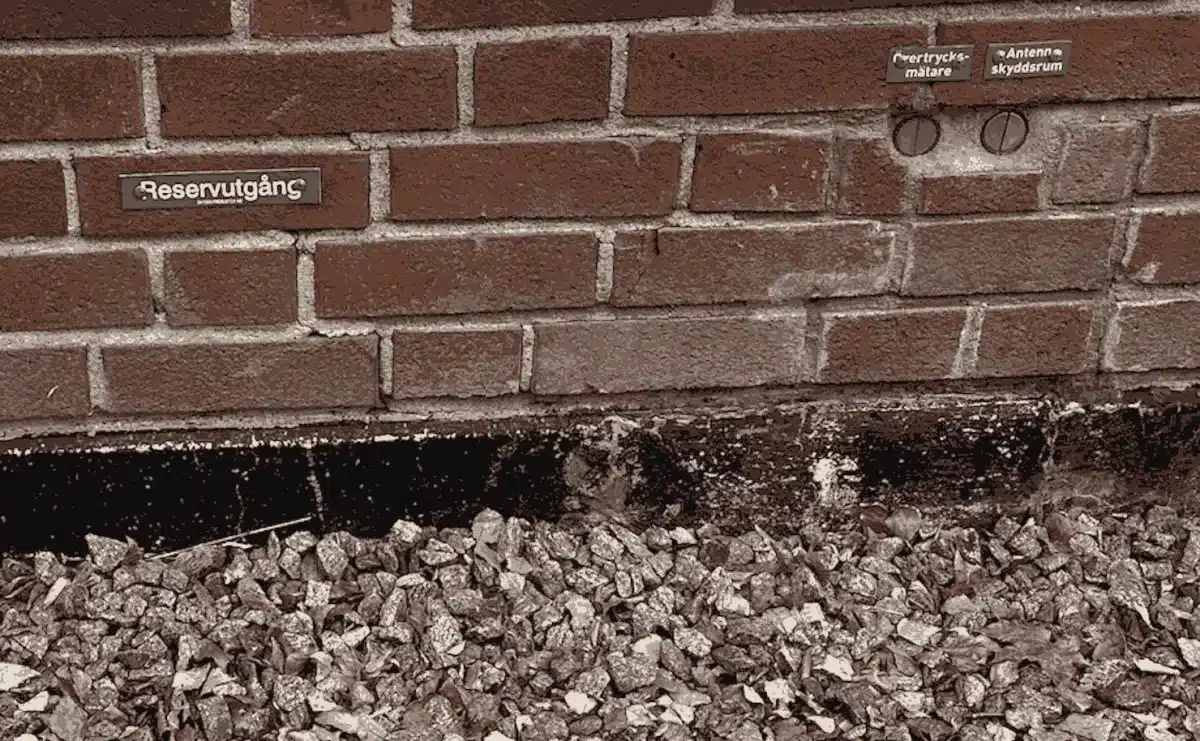
Hidden emergency exits
We started by walking around the building. The signs marking the emergency exits were still there, but the ground in front of them is now covered in asphalt and parking spaces.
When a shelter is brought into use, the property owner normally has 48 hours to make sure the emergency exits can be used. That might mean digging away tarmac and anything else blocking the exit routes. If you don’t know where the exits are, that’s easy to overlook.
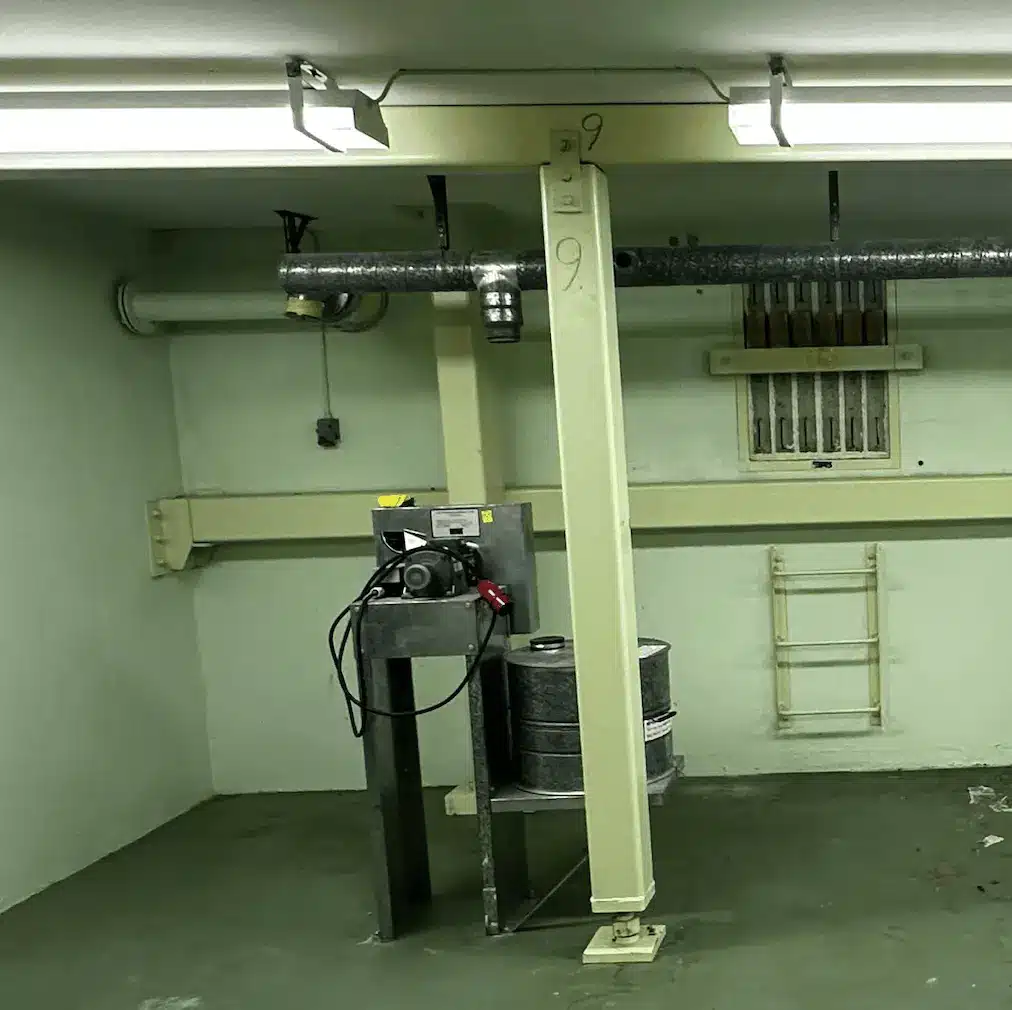
Inside the shelter
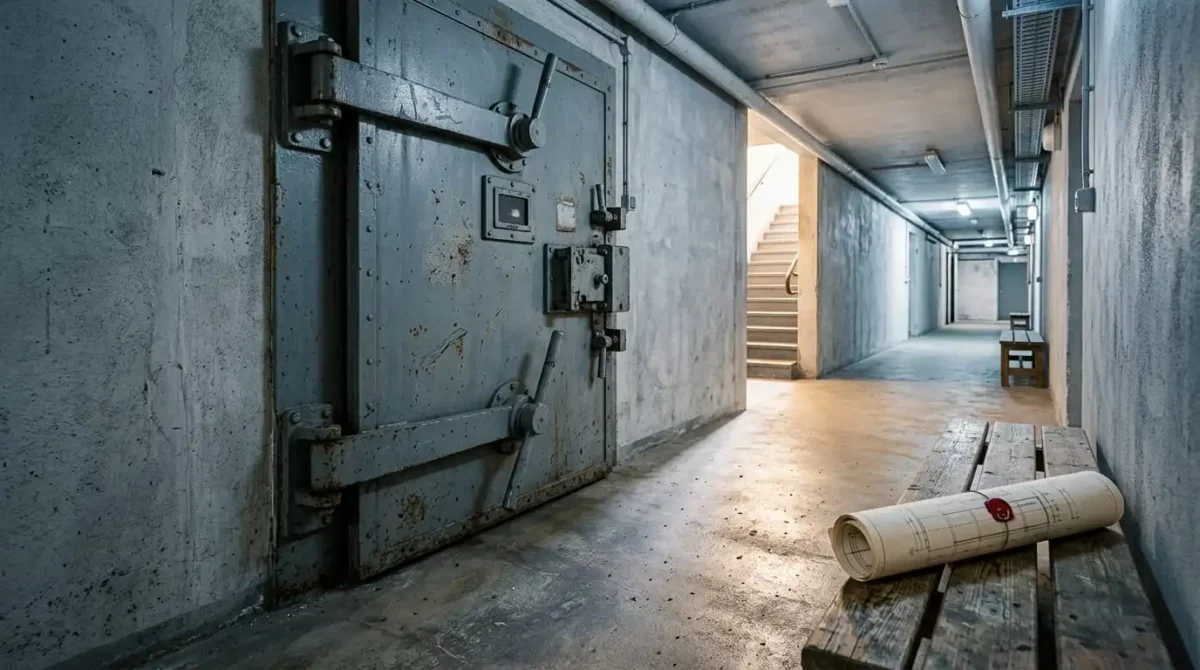
In the basement, we were met by the large shelter door, with turning handles at both the top and the bottom. The ordinary door has to be removed, and Oscar showed us where the gas lock will go.
It was hard to imagine what it would be like to have to close that door once 120 people were inside, with others still waiting outside.
A few other details:
- Toilets: The portable toilets are screened off with simple curtains.
- Ventilation without power: If the power goes, the ventilation has to be run with hand cranks. The people in the shelter are split into groups and take turns cranking, five minutes each, around the clock.
Seeing a real shelter is quite different from looking at a drawing on a screen.
What should a civil defence shelter drawing include?
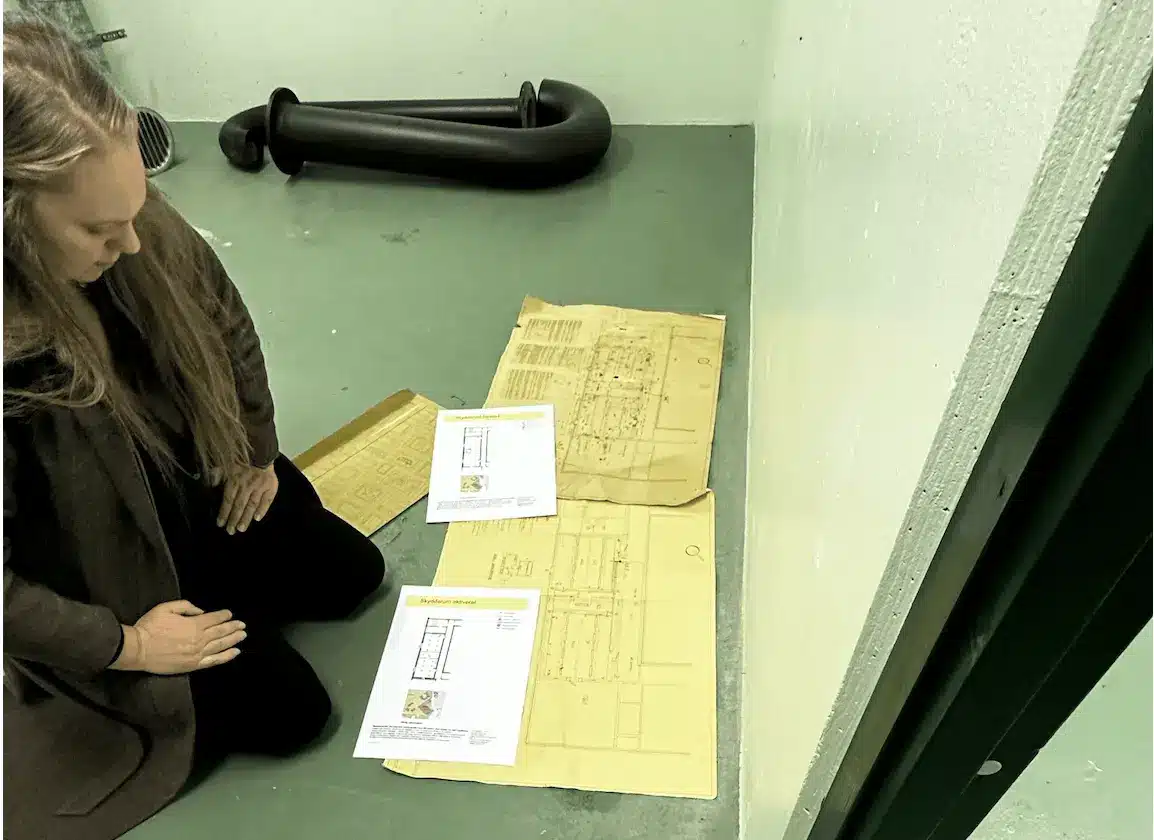
To sum up what we took away from the visit, we want to stress again how important it is that you, as a property owner, can quickly get an overview of what’s there, where it is and what needs to be done. A clear shelter drawing should therefore show more than walls and rooms, for example:
- beams
- steel support columns
- supply air units
- blast valves
- emergency exits
- other shelter equipment
How we support shelter readiness with drawings
At Pythagoras, we provide shelter components and symbols that complement the drawings you already have as a property owner. Our approach is built on four parts:
- Your existing drawings
- The right shelter information
- Clear components and colours that show up-to-date information about the shelter and its equipment
- A checking process
We follow the recommendations from the Swedish Civil Defence and Resilience Agency, on colours and components for printed drawings. This gives you consistent drawings that are easy to read, even for people who don’t work with drawings every day. That way, the drawing becomes a useful tool when it’s really needed, not just a document in an archive.
The drawings come with a process for the annual shelter check, which helps you make sure the shelter can be made ready within 48 hours if needed. The check is created automatically every year and carried out in the app, where you tick off one component at a time. Afterwards, you get a report showing what has passed and what needs to be fixed.
Information you can understand when it matters
Standing in a shelter makes it clear how much information is needed, and how important it is that people can read and understand it under pressure. A big thank you to Oscar at Svensk SkyddsrumsTjänst for a very worthwhile day.
Want to know how you can create clear drawings for your shelters? Get in touch and we’ll tell you more.
About Svensk SkyddsrumsTjänst
Svensk SkyddsrumsTjänst brings together certified shelter experts, design engineers and specialist companies in a nationwide network across Sweden. They help property owners, municipalities, housing companies and other organisations through the whole process, from inspection and condition assessment to design, advice and coordinating the work that needs to be done. Find out more at svenskskyddsrumstjanst.se.